Saturday, May 21, 2011

May 17, 2011 - Finished stucco and continuing brick work


Patio view of dining room and two den windows


Patio doors


Second set of den windows and master bedroom wall


Stucco finished on office, guest bath and bedroom


Stucco banding on entry door and side windows


Stucco color (Irish Coffee) applied to entry


Stucco color and banding on side of office wall.
 Stone will be applied below banding and should be
delivered mid week (5/25).


New rain cap installed


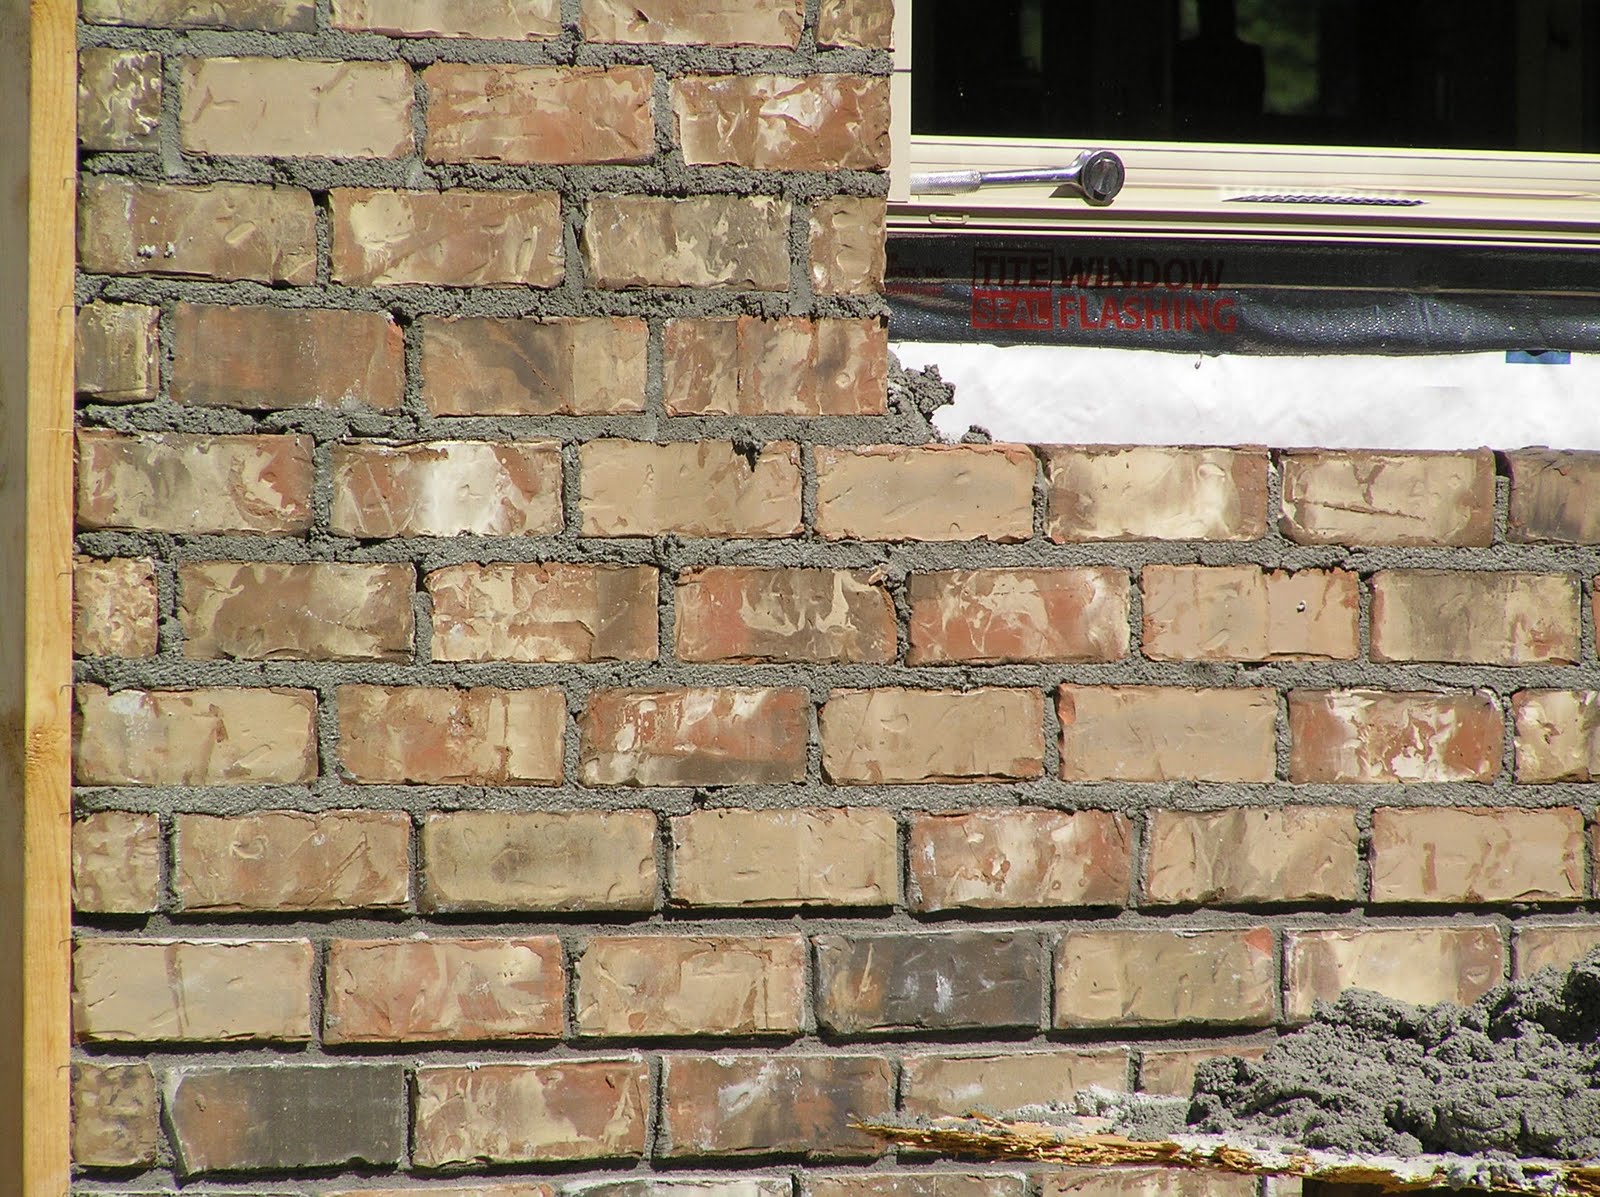
Brick finished on front of garage


Garage entry


Back of garage and sunroom side window


Back view of sunroom all bricked


Back and side of master bedrroom brick should be finished next week.


Front view of chimney rain cap


Street view of house 


Wednesday, May 11, 2011

May 11, 2011 - More stucco and start of brick work


Southern Antique brick - back of sunroom

Dining room windows

Guest bath window, faces front of house

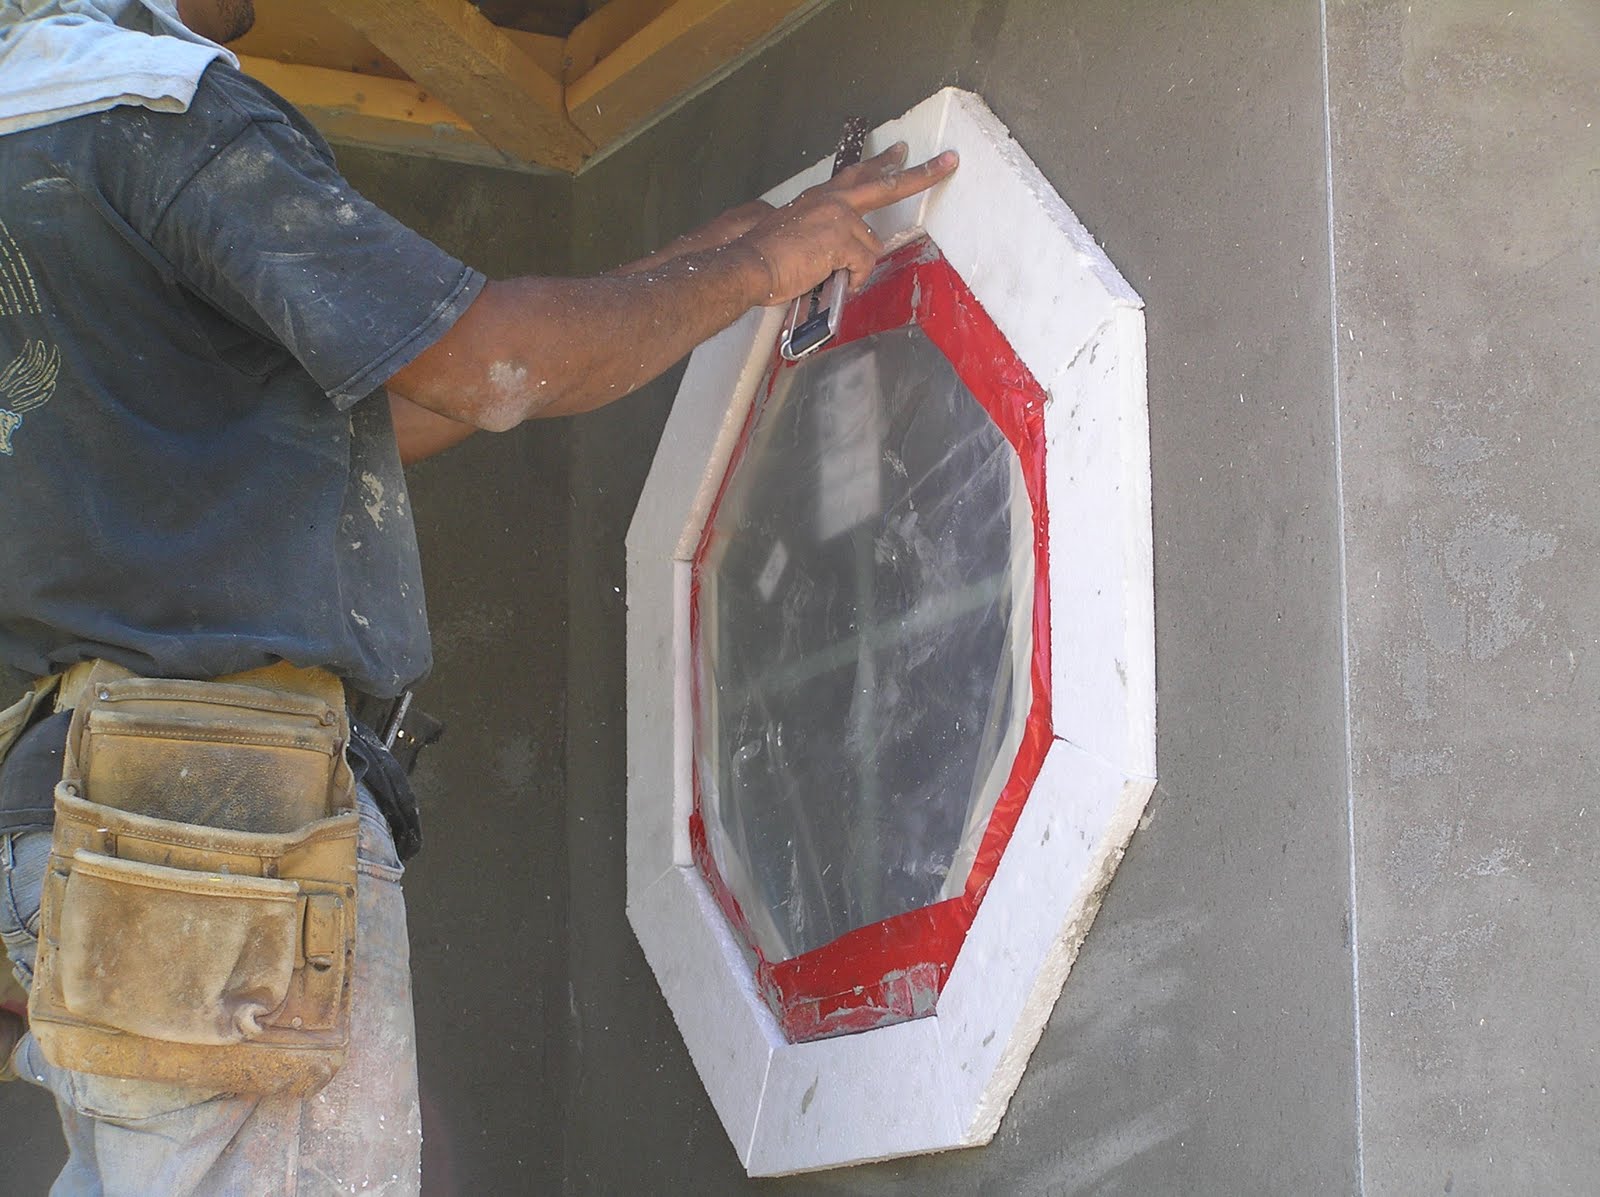
Preparing window for stucco banding

View of sunroom, one dining window, patio and master bedroom.

Tuesday, May 10, 2011

April 19 - May 9, 2011 The project continues


Master tub installed and plumbing connections done


5 ton AC unit installed and mechanical inspection completed.


Guest tub and plumbing connections

Fireplace chase wrapped and ready for stucco

Dormer warpped and ready for stucco

350 ft trench dug to rerun the electrical line for the water well.
 Rocky really enjoyed this job.

Trench from house to connect water line to well.

May 6, 2011 - Nik, Clint and Cole are vacationing NOLA and will be christening Cole on May 15th.

Ahh, our little Prince on his first visit to the
 property and his new playground.


Cole says "Gigi, can  I drive the golf cart?"


Clint looking at Cole enjoying riding the cart with Mom and Gigi.

 May 9,  2011
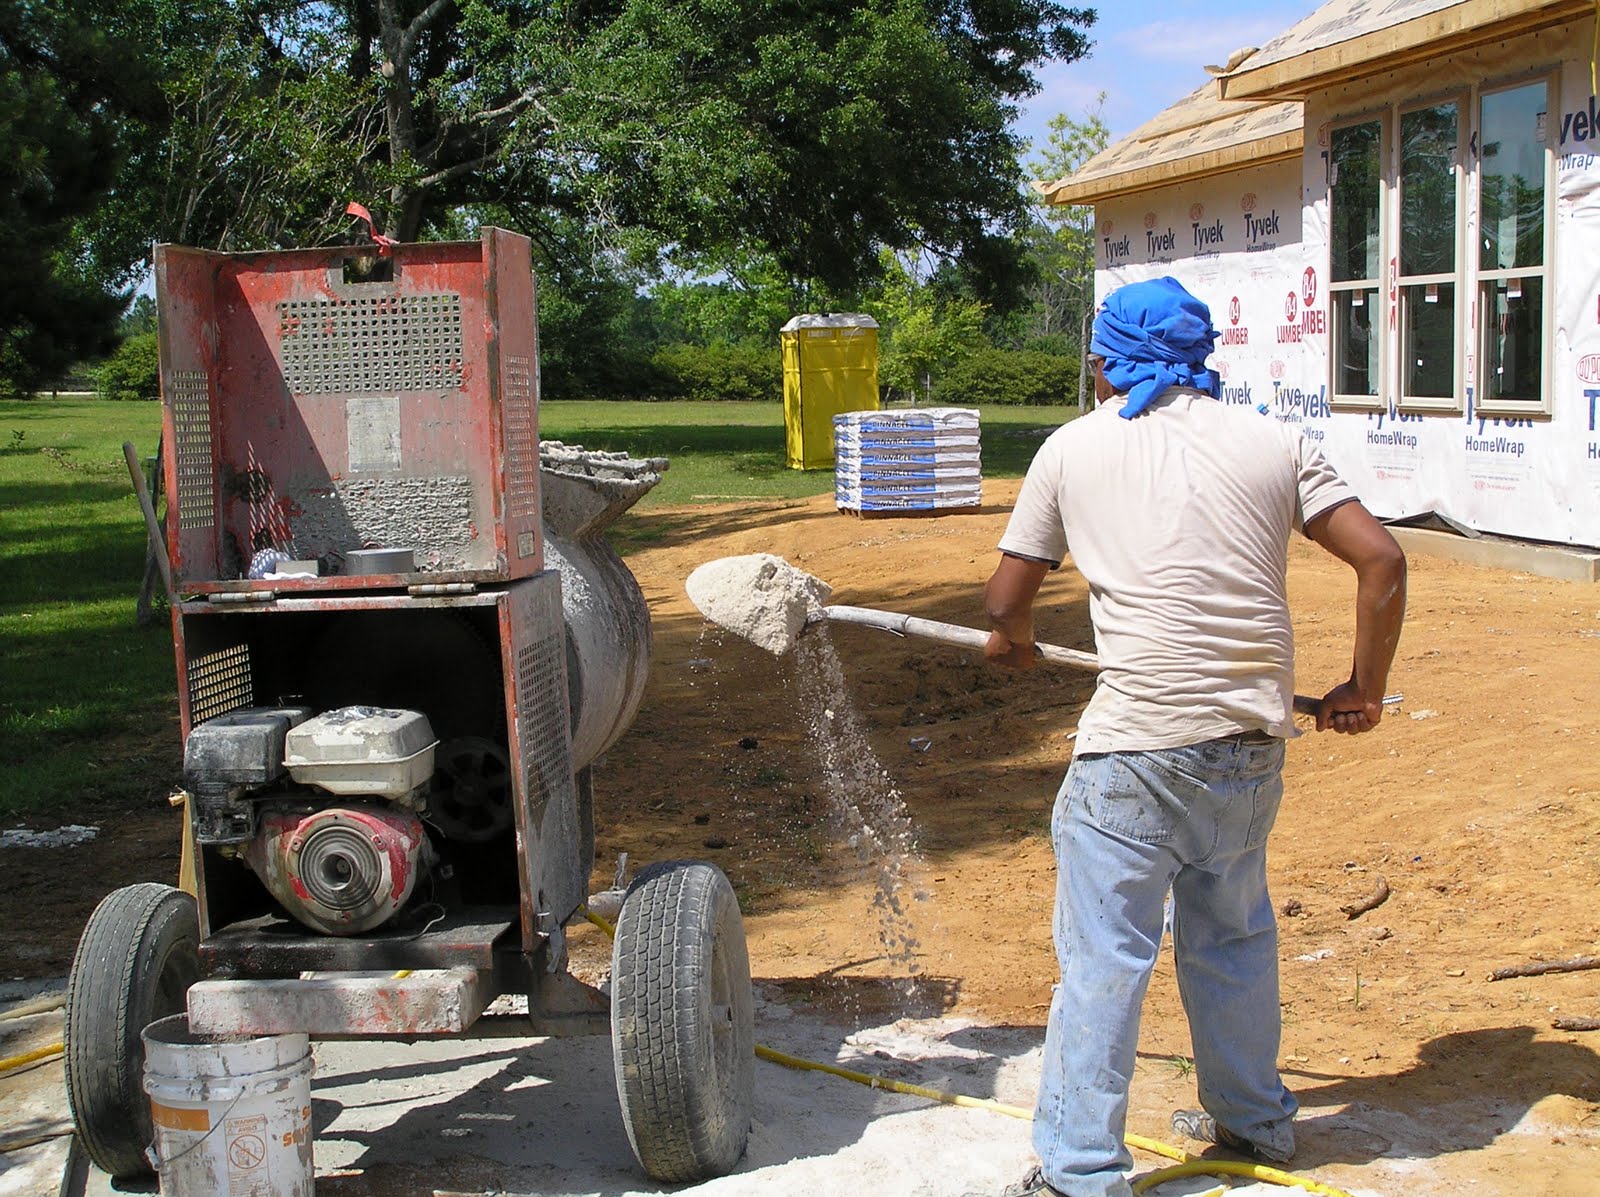
Preparing the base stucco coat

Applying base stucco coat to dormer


Roofers started Monday, May 9th


Applying stucco color.....Irish Coffee


Plumbers finalizing work and another inspection down....yeah!


Front view L-R:  master closet, entry, office than garage.


Thursday, April 14, 2011

Thursday, April 14, 2011 - House wrapped with windows & exterior doors

Octogon window in master closet, Front entry and
 2nd bedrroom/Office.
Another little friend hanging out on the property.  He has different
coloring on his face, not sure of what type of squirrel it is.


Front entry with arch cut out.  Columns will be covered in stacked stone

Bruce installing sunroom door with his son, Steven, Charlie
 and another carpenter.

Fireplace with recessed area above for TV

Master bathroom tub& shower windows with  master
bedroom in background

Patio doors looking in to den and dining room to left.

Rocky looking on as Bruce and his framing crew install one
of two den windows on either side of the patio door.

Chad, one of our AC guys working hard in tight
places...good job Chad!

Saturday, April 2, 2011

March 28 thru April 1, 2011 Framing getting close to completion with sheating of roof

Roof  felting, Front view

Rear view

Front porch with arch


Master bedroom side

The start of  Kitchen bar

Sandy burning trimmed pine tree branches

Brother Ricky stopping by to check out progress

Property marker used for giving directions to friends, family or
contractors

Our little butterfly friend


And if we failed to mention. This is Rock's MAN CAVE inside the barn